Ron Carson / Royal LePage Blue Sky

102, 1811 34 Avenue SW, Condo for sale in Altadore Calgary , Alberta , T2T 2B9

 MLS® # A2334348

1 bedrooms

1 bathrooms

527 sqft

Sign up to View

Days on Market

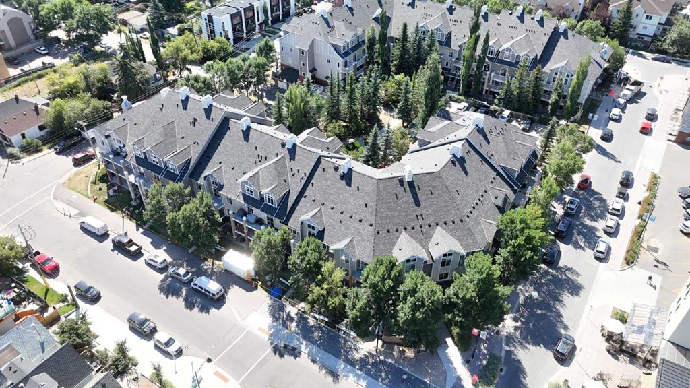
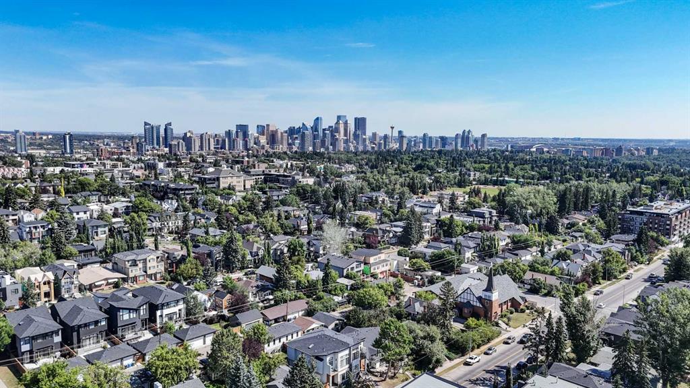
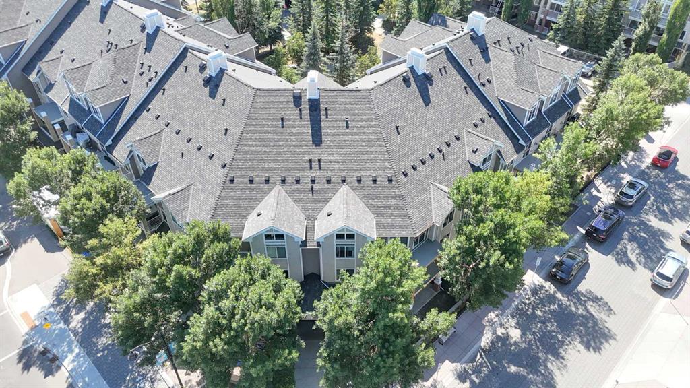
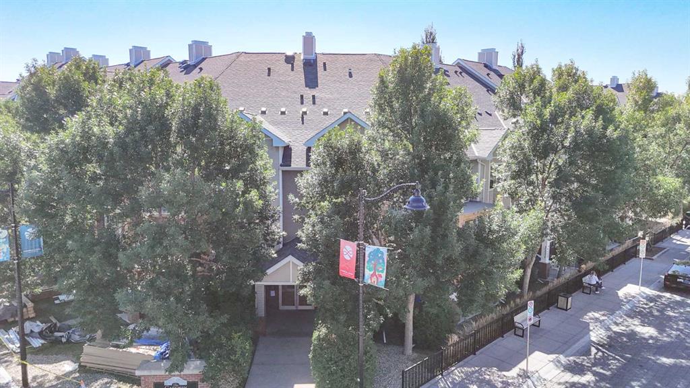
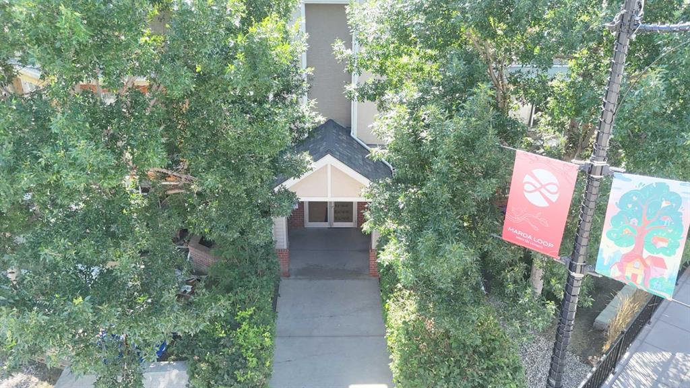
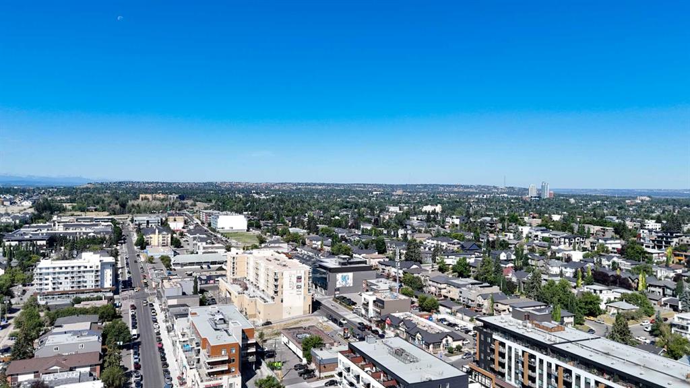
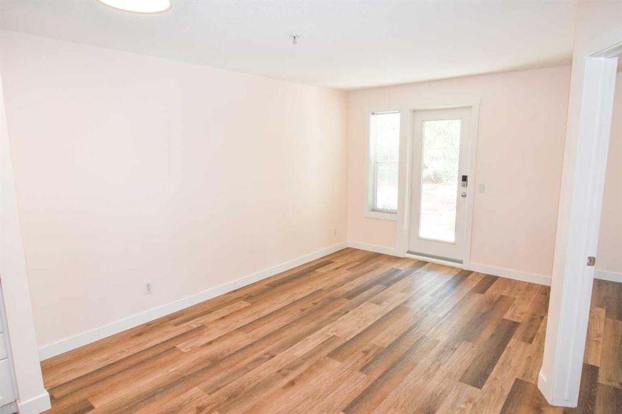
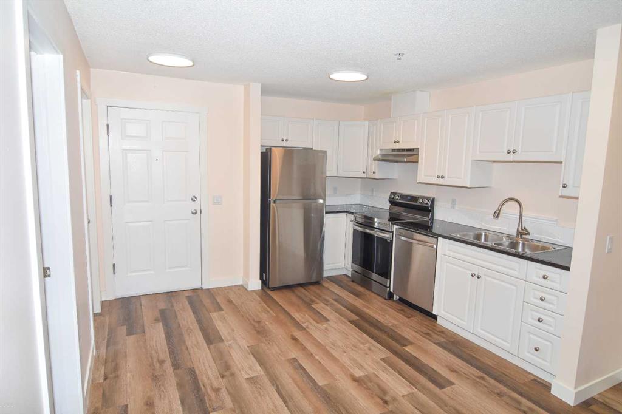
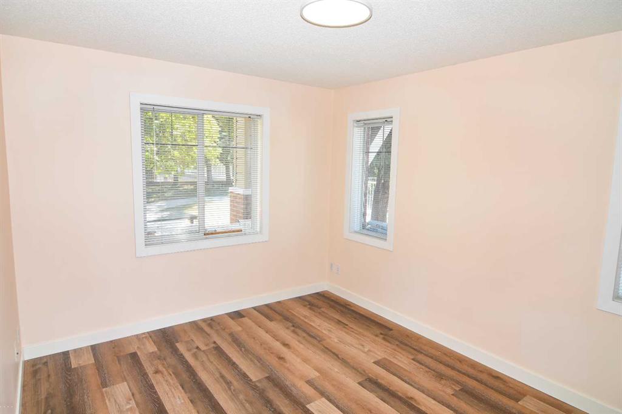
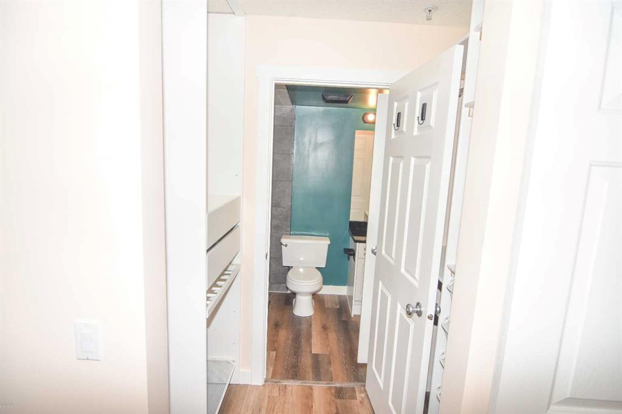
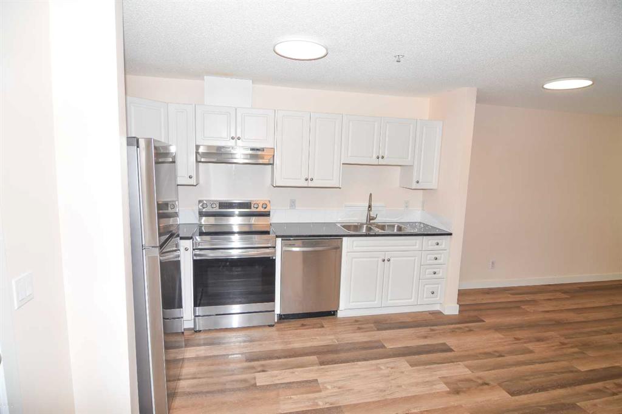
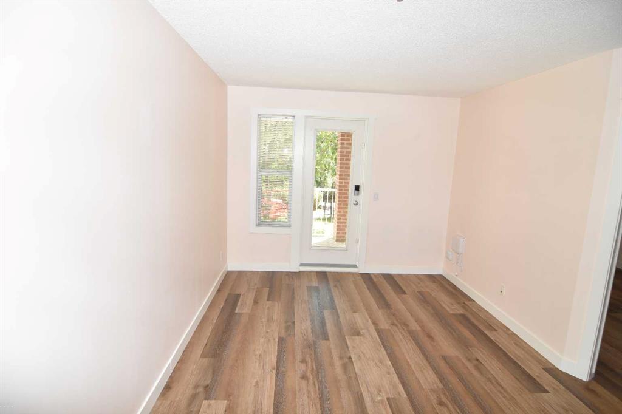
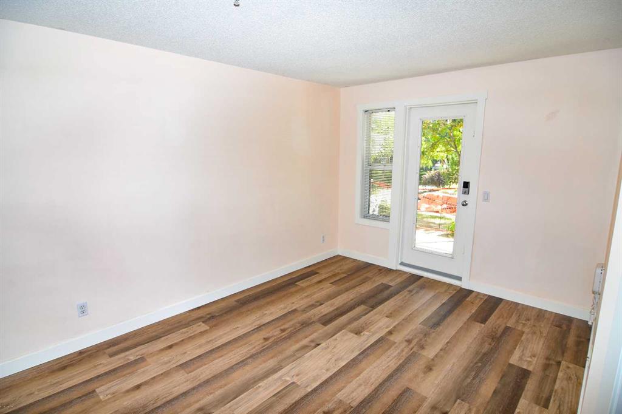
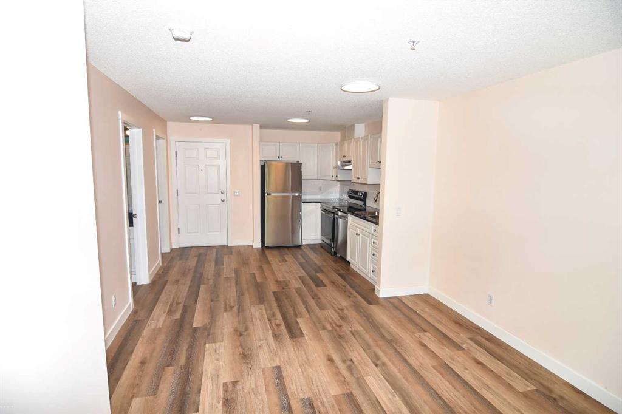
Excellent location in the desirable Gateway Marda Loop Complex. In the wonderful community of Altadore, just a short walk to all the sought-after and vibrant urban lifestyle that the Marda Loop community has to offer, Stores, Restaurants, Pubs, Bars, Businesses, Transit, and so much more. This bright, main floor CORNER END UNIT has everything you need to Enjoy Inner City Living. The spacious 1-bedroom condo is very bright and boasts, renovated Luxury Vinyl Flooring, with in floor heating. Newly renovated ba...

Read More

Essential Information

  • MLS® #
    A2334348
  • Full Bathrooms
    1
  • Year Built
    2001
  • Property Type
    Apartment
  • Property Style
    Apartment-Single Level Unit
  • MLS® #
    A2334348
  • Full Bathrooms
    1
  • Year Built
    2001
  • Property Type
    Apartment
  • Property Style
    Apartment-Single Level Unit
  • MLS® #
    A2334348
  • Full Bathrooms
    1
  • Year Built
    2001
  • Property Type
    Apartment
  • Property Style
    Apartment-Single Level Unit

Community Information

  • Postal Code
    T2T 2B9
  • Postal Code
    T2T 2B9
  • Postal Code
    T2T 2B9

Services & Amenities

  • Parking
    Assigned
    On Street
    Plug-In
    Stall
  • Parking
    Assigned, On Street, Plug-In, Stall
  • Parking
    Assigned
    On Street
    Plug-In
    Stall

Interior

  • Floor Finish
    Vinyl Plank
  • Heating
    Boiler
    In Floor
    Natural Gas
  • Interior Feature
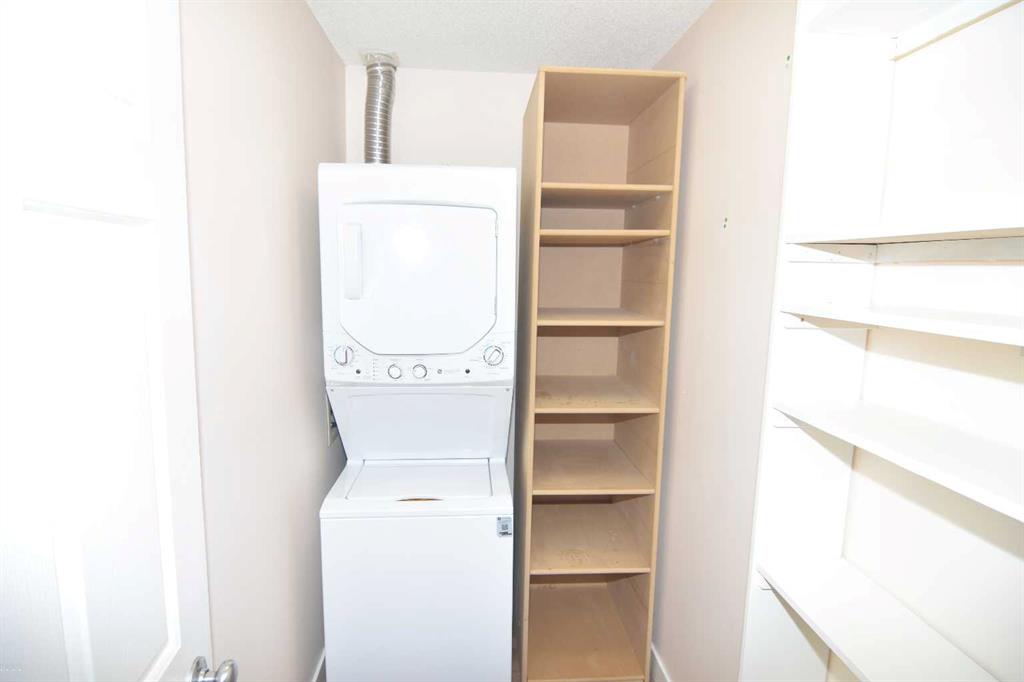
    Closet Organizers
    Elevator
    Granite Counters
    No Animal Home
    No Smoking Home
    Open Floorplan
    Separate Entrance
    Storage
    Walk-In Closet(s)
  • Floor Finish
    Vinyl Plank
  • Heating
    Boiler, In Floor, Natural Gas
  • Interior Feature
    Closet Organizers, Elevator, Granite Counters, No Animal Home, No Smoking Home, Open Floorplan, Separate Entrance, Storage, Walk-In Closet(s)
  • Floor Finish
    Vinyl Plank
  • Heating
    Boiler
    In Floor
    Natural Gas
  • Interior Feature
    Closet Organizers
    Elevator
    Granite Counters
    No Animal Home
    No Smoking Home
    Open Floorplan
    Separate Entrance
    Storage
    Walk-In Closet(s)

Exterior

  • Lot/Exterior Features
    Balcony
    Courtyard
  • Roof
    Asphalt Shingle
  • Construction
    Brick
    Stucco
    Wood Frame
  • Lot/Exterior Features
    Balcony, Courtyard
  • Roof
    Asphalt Shingle
  • Construction
    Brick, Stucco, Wood Frame
  • Lot/Exterior Features
    Balcony
    Courtyard
  • Roof
    Asphalt Shingle
  • Construction
    Brick
    Stucco
    Wood Frame

Additional Details

  • Zoning
    M-C1
  • Zoning
    M-C1
  • Zoning
    M-C1

$256,500

102, 1811 34 Avenue SW

Schedule Tour
Contact Agent

$1169/month
Est. Monthly Payment
$
$
%
Learn More